Ben Rogers

BEDS4
BATHS3 full 1 partial
SQUARE FEET3,460
MLS#2617613
STATUSActive
PROPERTY TYPEResidential - Single Family
SUBDIVISIONPomeroy Park
Property Description
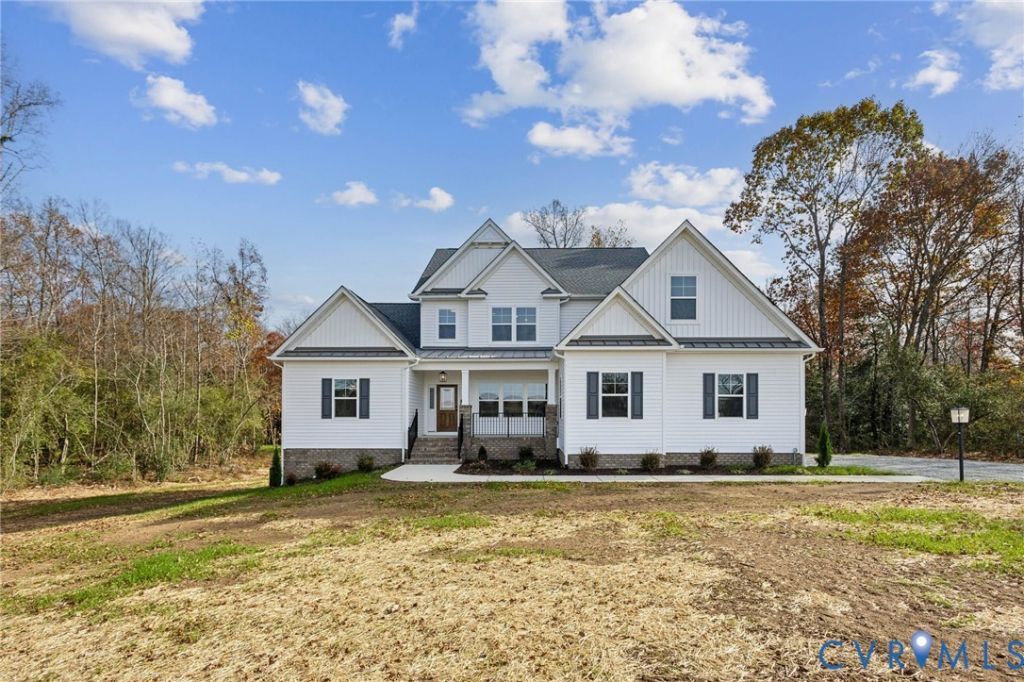
As advertised, The Creekwood plan by RCI Builders on lot 60 boasting 1.05 Acres at the end of a cul-de-sac surrounded by conservation acreage! First floor primary suite, open concept living between the kitchen, breakfast area, and the family room, Formal dining room/office space, and spacious mudroom/laundry. Two car side-load garage with asphalt, paved driveway as a standard for this community! Upgraded, Emerald series standard features include granite counter tops, LVP flooring, 42 inch cabinets with soft close doors and drawers, & much more! Schedule a meeting with us today to learn more about this exciting new neighborhood and the exceptional product RCI has to offer you for your new HOME! **This listing is to be built on lot 5 in the subdivision map. Photos are of the same floor plan built elsewhere. Model available to tour!** Be one of the FIRST homeowners in New Kent's newest community, POMEROY PARK! Comprised of 2 sections, totaling 110 estate-sized lots! Conveniently located right off New Kent Highway (249), roughly 20-25 minutes from the city of Richmond. Multiple plans and lots available!
Upcoming Open Houses
Open House Friday July 17th, 12:00pm - 5:00pm
Open House Saturday July 18th, 11:00am - 5:00pm
Open House Sunday July 19th, 11:00am - 5:00pm
Property Features
Property Type: Residential - Single Family
Basement: Crawl Space
Cooling: Central Air, Zoned
Days on Market: 19
Fireplaces: 1
Garage: 2 car attached
Heating: Electric, Forced Air, Heat Pump, Propane, Zoned
Home Style: Farmhouse, Two Story
Lot Size: 1.05 Acres
Roof Type: Composition, Shingle
Stories: 2.0
Taxes: $0
Year Built: 2026
Feature Descriptions
Appliances: Propane Water Heater, Water Heater
Community Features: Common Grounds/Area, Home Owners Association, Street Lights
Exterior: Frame, Vinyl Siding
Fireplace: Gas
Floor Features: Partially Carpeted, Vinyl
HOA Fee: 41.67/ Monthly
Interior: High Ceilings, Main Level Primary
Lot Dimensions: 0
Parcel#: L09-0636-5328
Parking: Attached, Garage, Garage Faces Rear, Garage Faces Side
Patio/Porch: Front Porch
Sewer: Septic Tank
Water: Public
Local Schools
High School: New Kent
Middle School: New Kent
Elementary School: Quinton
Listed By / Shown By
Listed By
Agency Name: Hometown Realty

Shown By
Agent Name: Ben Rogers The Rogers-Long Team
Agent Phone: (804) 512-0438
Estimate Your Payment
Estimated Payment
$ 4,089.91 per month $3,860.11 Principal & Interest $0.00 Property Tax (data not provided by mls) $229.80 Homeowner's InsuranceChange Payment Information

These real estate listings were derived from the Central Virginia Regional Multiple Listing Service, LLC, of which this brokerage is an independently owned Participant. The information contained in these listings is deemed reliable but is not guaranteed. All MLS listings are © 2026 Central Virginia Regional Multiple Listing Service,LLC. All rights reserved. No one may copy and/or repost these MLS listings, or any portion thereof, without the written permission of an authorized officer of the Central Virginia Regional Multiple Listing Service, LLC. These listings are refreshed within a minimum of every seven calendar days. Thus, listings may appear here for properties no longer on the market. The information being provided is for consumers' personal, non-commercial use and may not be used for any purpose other than to identify prospective properties for purchasing or leasing.
Privacy Policy / DMCA Notice / ADA Accessibility


This site is hosted, designed and copyright
© 1994 - 2026 by
Delta Media Group, Inc. -- Patent Pending --
Agency License Information: Hometown Realty-Licensed in the Commonwealth of Virginia