Ben Rogers

BEDS3
BATHS2 full
SQUARE FEET1,232
MLS#2617029
STATUSPending
PROPERTY TYPEResidential - Single Family
SUBDIVISIONRiver Oaks
Property Description
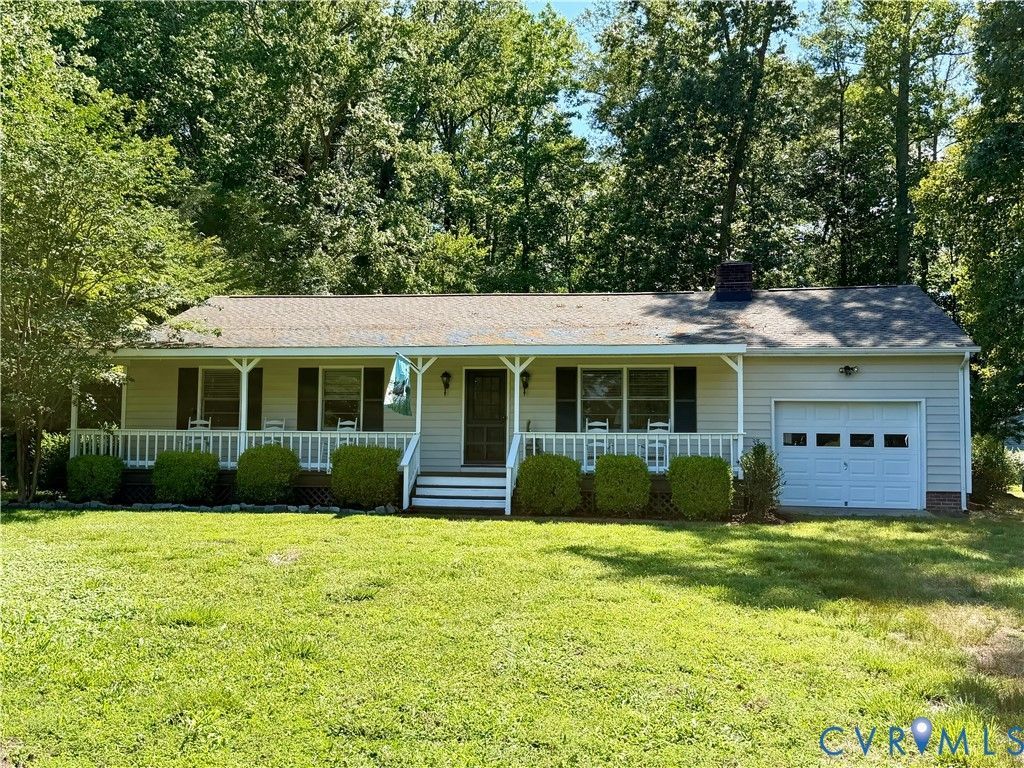
First Time Offering of this Adorable River Home with views of the Rappahannock River located in the sought after River Oaks Neighborhood in Center Cross! This Rancher offers 3 spacious bedrooms, 2 full bathrooms, and one car garage. The Full Front Porch welcomes you to the home. As you enter the front door, you step into the Living room that has brick fireplace, Ceiling Fan, and opens to Kitchen area. Kitchen has large Eat in area and Sliding Doors to the rear Deck! Spacious Primary Bedroom has its own Private full Bathroom. Two other bedrooms have carpet and closets and share hall full Bathroom. You can access garage through the kitchen. Washer and Dryer hookups are located in garage. Let the entertaining extend to the deck and patio that overlook a large, level rear yard. Two large Toolsheds/Workshops are located at the rear of the property. From the front porch and most of the rooms in the house, you have views of the Rappahannock River! Short walk to the Community Pier, Boat Ramp, Beach, and Pavillion!(Deeded access)! Roof was replaced in 2020! 200 AMP Electrical Panel. Minutes from Garratts Marina!
Property Features
Property Type: Residential - Single Family
Basement: Crawl Space
Cooling: Window Unit(s)
Days on Market: 24
Fireplaces: 1
Garage: 1 car attached
Heating: Baseboard, Electric
Home Style: Ranch
Lot Size: 0.52 Acres
Stories: 1.0
Taxes: $1,277
Year Built: 1979
Feature Descriptions
Appliances: Dishwasher, Electric Water Heater, Refrigerator, Stove
Body of Water: Rappahannock
Community Features: Beach, Boat Facilities, Common Grounds/Area, Park
Door Features: Sliding Doors
Exterior: Block, Drywall, Frame, Vinyl Siding
Exterior: Deck, Out Building(s), Storage, Shed
Fireplace: Masonry
HOA Fee: 125
Interior: Ceiling Fan(s), Eat-in Kitchen, Fireplace, Laminate Counters, Main Level Primary
Lot: Landscaped, Level
Lot Dimensions: 0
Outbuilding(s): Yes
Parcel#: 54B-3-B-1
Parking: Attached, Garage
Patio/Porch: Front Porch, Deck
Sewer: Septic Tank
Special View Info: Water
Topography: Level
Water: Well
Water Features: River Front, Water Access, Walk to Water
Local Schools
High School: Essex
Middle School: Essex
Elementary School: Essex
Listed By / Shown By
Listed By
Agency Name: Hometown Realty

Shown By
Agent Name: Ben Rogers The Rogers-Long Team
Agent Phone: (804) 512-0438
Estimate Your Payment
Estimated Payment
$ 2,156.82 per month $1,935.20 Principal & Interest $106.42 Property Tax $115.21 Homeowner's InsuranceChange Payment Information

These real estate listings were derived from the Central Virginia Regional Multiple Listing Service, LLC, of which this brokerage is an independently owned Participant. The information contained in these listings is deemed reliable but is not guaranteed. All MLS listings are © 2026 Central Virginia Regional Multiple Listing Service,LLC. All rights reserved. No one may copy and/or repost these MLS listings, or any portion thereof, without the written permission of an authorized officer of the Central Virginia Regional Multiple Listing Service, LLC. These listings are refreshed within a minimum of every seven calendar days. Thus, listings may appear here for properties no longer on the market. The information being provided is for consumers' personal, non-commercial use and may not be used for any purpose other than to identify prospective properties for purchasing or leasing.
Privacy Policy / DMCA Notice / ADA Accessibility


This site is hosted, designed and copyright
© 1994 - 2026 by
Delta Media Group, Inc. -- Patent Pending --
Agency License Information: Hometown Realty-Licensed in the Commonwealth of Virginia