Ben Rogers

BEDS5
BATHS3 full
SQUARE FEET3,009
MLS#2618520
STATUSActive
PROPERTY TYPEResidential - Single Family
Property Description
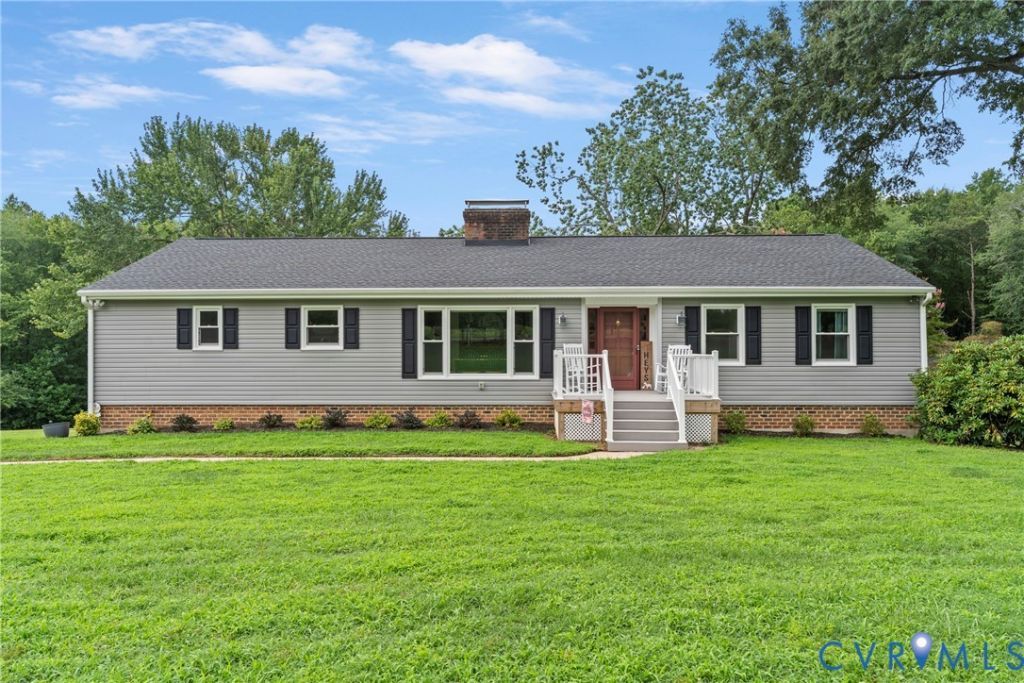
Experience the perfect balance of country living and modern convenience on 5 picturesque acres in sought-after Hanover County, just 8 minutes from the heart of Ashland. This beautifully maintained property offers privacy, flexibility, and exceptional outdoor amenities in a setting that feels like a private retreat. The interior features hardwood floors throughout the main living areas and upstairs bedrooms, fresh interior paint, and a stunning primary bath. The kitchen has granite countertops, stainless steel appliances, and generous space for everyday living and entertaining. The walk-out lower level basement offers incredible versatility with a private entrance, full kitchen, bedrooms, full bath, and living area, ideal for multigenerational living or private guest suite for rental income potential. Designed for enjoying every season, the outdoor living spaces are equally impressive. Relax on the welcoming front porch, entertain in the stunning three-season room surrounded by floor-to-ceiling windows that fill the space with natural light and showcase panoramic views, or take a refreshing dip in the in-ground pool. Gather around the fire pit to roast marshmallows, or spend quiet evenings by the large, stocked pond, perfect for fishing and taking in the peaceful views. The expansive acreage provides endless opportunities for a farmette, hobby farm, horses, or simply enjoying the beauty, privacy, and tranquility of country living. Best of all, there's no HOA. Bring your RV, boat, trailer, chickens, or hobbies and enjoy the flexibility that's becoming increasingly rare in Hanover County. Car collectors, hobbyists, and outdoor enthusiasts will appreciate both the attached two-car garage and the oversized 35 x 24 detached two-car garage featuring a car lift, offering exceptional space for projects, storage, or the ultimate workshop. This property combines acreage, quality updates, flexible living space, and resort-style outdoor amenities with such close proximity to Ashland, major highways, shopping, and dining.
Property Features
Property Type: Residential - Single Family
Basement: Yes
Basement: Full
Cooling: Central Air, Electric
Days on Market: 1
Fenced: Yes
Fireplaces: 2
Garage: 2.5 car attached
Heating: Electric, Forced Air, Heat Pump
Home Style: Ranch
Lot Size: 5.03 Acres
Roof Type: Composition
Stories: 2.0
Taxes: $4,817
Year Built: 1972
Feature Descriptions
Appliances: Dishwasher, Electric Cooking, Electric Water Heater
Body of Water: Pond
Exterior: Paved Driveway
Exterior: Drywall, Frame, Hardboard
Fencing: Chain Link, Fenced
Fireplace: Masonry
Floor Features: Carpet, Ceramic Tile, Wood
Formal Dining: Yes
Horse Amenities: Horses Allowed
Interior: Bedroom on Main Level, Bay Window, Separate/Formal Dining Room, Eat-in Kitchen, Bath in Primary Bedroom, Main Level Primary, Pantry, Walk-In Closet(s)
Laundry: Washer Hookup, Dryer Hookup
Lot Dimensions: 0
Parcel#: 7842-45-5065
Parking: Attached, Driveway, Garage, Off Street, Paved
Patio/Porch: Rear Porch, Screened
Pool Features: In Ground, Pool
Sewer: Septic Tank
Water: Well
Water Features: Pond
Room Sizes
Living Room: 21.0 x 17.0 Level - First
Bedroom 2: 13.0 x 14.0 Level - First
Bedroom 4: 13.0 x 12.0 Level - Basement
Dining Room: 17.0 x 14.0 Level - First
Foyer: 5.9 x 13.11 Level - First
Laundry: 22.0 x 14.0 Level - Basement
Primary Bedroom: 17.0 x 14.0 Level - First
Bedroom 3: 13.0 x 14.0 Level - First
Bedroom 5: 13.0 x 12.0 Level - Basement
Recreation: 22.0 x 17.0 Level - Basement
Kitchen: 24.0 x 12.0 Level - First
Local Schools
High School: Patrick Henry
Middle School: Liberty
Elementary School: South Anna
Listed By / Shown By
Listed By
Agency Name: Hometown Realty

Shown By
Agent Name: Ben Rogers The Rogers-Long Team
Agent Phone: (804) 512-0438
Estimate Your Payment
Estimated Payment
$ 3,775.24 per month $3,184.26 Principal & Interest $401.42 Property Tax $189.57 Homeowner's InsuranceChange Payment Information

These real estate listings were derived from the Central Virginia Regional Multiple Listing Service, LLC, of which this brokerage is an independently owned Participant. The information contained in these listings is deemed reliable but is not guaranteed. All MLS listings are © 2026 Central Virginia Regional Multiple Listing Service,LLC. All rights reserved. No one may copy and/or repost these MLS listings, or any portion thereof, without the written permission of an authorized officer of the Central Virginia Regional Multiple Listing Service, LLC. These listings are refreshed within a minimum of every seven calendar days. Thus, listings may appear here for properties no longer on the market. The information being provided is for consumers' personal, non-commercial use and may not be used for any purpose other than to identify prospective properties for purchasing or leasing.
Privacy Policy / DMCA Notice / ADA Accessibility


This site is hosted, designed and copyright
© 1994 - 2026 by
Delta Media Group, Inc. -- Patent Pending --
Agency License Information: Hometown Realty-Licensed in the Commonwealth of Virginia